
4D Planning
BIM integration:
3D model + schedule
3D Model + Schedule: the project simulated before it happens
4D Planning links each element of the BIM model to a schedule activity, making it possible to simulate the construction, erection and commissioning sequence before execution. The goal is to make better decisions, earlier.
interferences before they reach the field
erection and site logistics
physical progress visible to everyone
Do I need 4D?
☐ Does the project have critical erection fronts, heavy lifts or congested areas?
☐ Is there (or will there be) a 3D model of the main disciplines?
☐ Do the client or the executive team need visual evidence of planning and progress?
Two or more “yes” answers: talk to A1’s Project Implementation team to assess the right level.
01 · When to use
Which level of 4D does your project need?
Three progressive levels of detail: choose according to the project phase and how critical the work fronts are.
LEVEL 1
Effort ●○○
When to use
Commercial proposal, conceptual/basic phase, communication with executives and the client.
Grouping
By area/unit. E.g.: Wood Yard, Boiler, Substation.
Deliverable
Simulation of the macro sequence by area.
LEVEL 2
Effort ●●○
When to use
Construction and erection planning; coordination between disciplines.
Grouping
By discipline and system: civil, steel structure, piping, electrical.
Deliverable
Simulation by discipline + analysis of sequencing interferences.
LEVEL 3
Effort ●●●
When to use
Critical fronts: heavy lifts, congested areas, plant shutdowns.
Grouping
By component. E.g.: pipe rack module, transformer, main equipment.
Deliverable
Detailed erection sequence + simulated lifting plan.
💡 Combine levels: the level is defined in the BEP. The same project can use Level 1 overall and Level 3 only on critical fronts.
02 · How it works
The process in 5 steps
Structured according to ISO 19650, from the BEP to continuous updating of the 4D model.
BEP
Defines 4D uses, level of detail (LOD/LOI), responsibilities and naming rules.
Owner: Client, with BIM Coordination approval
Output: Approved BEP
Federated model in the CDE
Models from all disciplines integrated via IFC, categorized and parameterized to the A1 standard.
Owner: Designers and contractors, under BIM Coordination
Output: Federated model validated in the CDE
Structured schedule
WBS consistent with the model breakdown; work packages compatible with element groups.
Owner: Planning
Output: Baseline with a WBS compatible with the model
Linking in SYNCHRO
Bentley or Autodesk software. Each element group is connected to its activity; the simulation is validated with Planning and Construction.
Owner: 4D | BIM Specialist
Output: 4D model linked and simulation validated
Simulation and updating
At every measurement or rescheduling cycle, the 4D model is updated and feeds progress reports and client meetings.
Owner: Contractor’s planning team + A1 4D specialist
Output: Updated simulation and visual evidence of progress
03 · Before you start
Prerequisites to start 4D
Go/no-go checklist: 4D should not be started unless these items are met.
☐ BEP approved, with 4D uses and level of detail defined
☐ 4D BIM requirement included in contractors’ contracts
☐ 3D model mature enough for the chosen level
☐ Naming and categorization by discipline to the A1 standard
☐ Schedule with a consistent WBS and reviewed sequencing logic
☐ CDE configured and accessible to all parties
☐ Software licenses available and team trained
☐ Update routine defined (frequency and owner)
4D amplifies the quality of planning. A weak schedule produces a weak simulation.
04 · Benefits and risks
What to expect
The benefits 4D delivers and the risks that need to be managed from the start.
✓ Benefits
Interferences identified before the field
Sequencing and space conflicts solved while still in the office.
Validated erection logistics
Cranes, access routes, pre-assembly areas and material flow simulated.
Clear communication with the client and executives
Progress is seen, not interpreted.
Visual evidence for claims and deviations
Support for analyzing contractual variations.
✗ Risks and mitigation
Immature model
Apply the go/no-go checklist before starting.
Outdated model
Integrate 4D with change management and the measurement cycle.
Learning curve
Train the team; start with Level 1.
Contractor resistance
Formal requirement in the contractual BEP.
05 · Documents and support
Reference documents
- A1-002-ITE-144 BIM Mandate
- A1-002-ITE-156 4D Planning Guidelines
- BEP template: 4D section
- 4D responsibility matrix
Frequently asked questions
How much does it cost and how long does it take?
It depends on the chosen level and the size of the project. Our team estimates effort and timeline in the initial assessment, based on the BEP and the model’s maturity.
Who performs the 4D work?
A1’s Project Implementation team, with the 4D specialist, supported by Planning and BIM Coordination. Contractors provide the models according to the BEP.
What is the difference from Navisworks?
Navisworks (Autodesk) is mainly used for model review and clash detection. SYNCHRO (Bentley) is dedicated to 4D planning, with sequencing and progress tracking. Grupo A1 uses SYNCHRO as its standard.
Can I apply it to only part of the project?
Yes. It is common to use Level 3 only on critical fronts (e.g. heavy lifts) and keep the rest at Level 1.
Does everyone need a license?
No. A license is needed only for those who model and link. Everyone else follows along through videos and images exported from the simulation.
Request 4D
To assess the use of 4D on your project or request the service, contact our Project Implementation and BIM team.
IMP – Project Implementation Management
Danilo Araujo | [email protected]
Glossary
BEP: BIM Execution Plan: defines the project’s uses, responsibilities and information rules.
CDE: Common Data Environment: a single, controlled repository of project information.
IFC: Open (neutral) format for exchanging BIM models between software.
LOD | LOI: Level of geometric detail | level of information of model elements.
WBS: Work Breakdown Structure: decomposition of the scope into work packages.
Federated model: Combination of the models from all disciplines into a single, coordinated view.
ISO 19650: International standard for information management in BIM projects.
06 · Simulation
Practical applications in the field
In practice, 4D is used on Construction and Commissioning fronts for real-time visual control, lift planning and analysis of sequencing interferences.
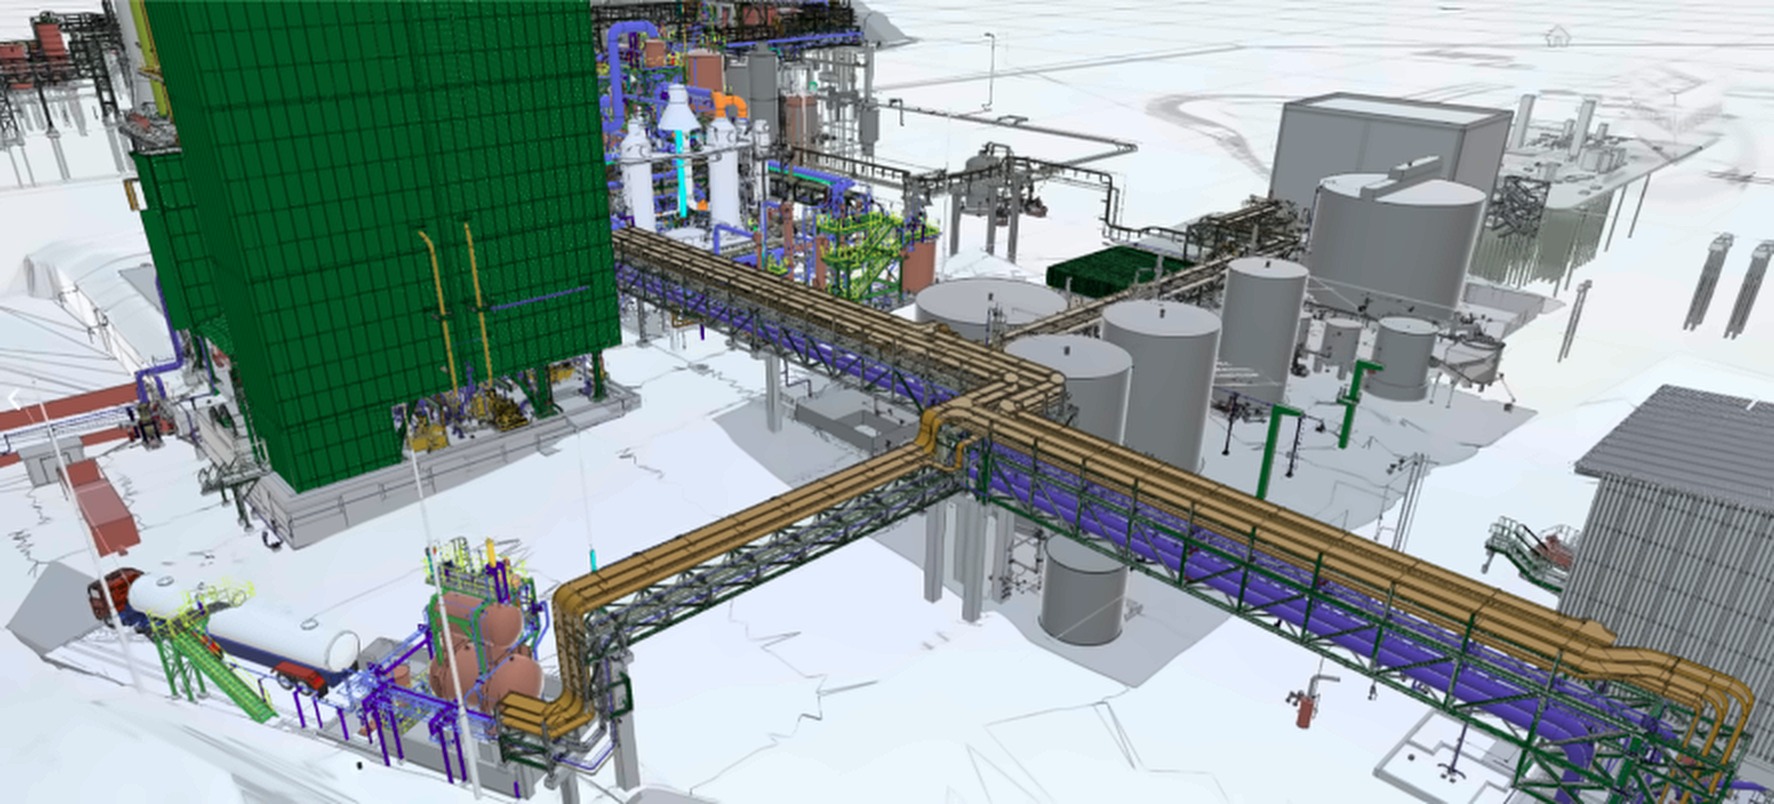
Federated model: all disciplines in a single, coordinated view.
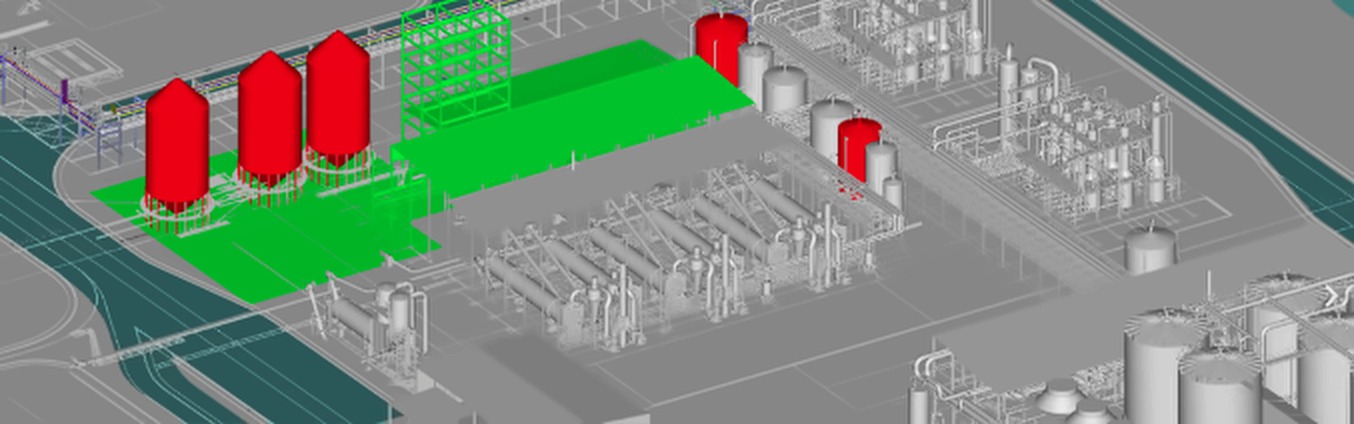
4D simulation: each model group linked to its schedule activity.


